
Tiling Projects in Croydon and South London
10 recent jobs photographed before and after, across bathrooms, kitchens, floors and front entrances.
10/10 on Checkatrade · Checkatrade vetted
Every project, before and after
Each pair shows the same space at the start and on completion. Preparation is where most of the time goes, and it is what decides whether the finished tiling stays flat, square and sound.
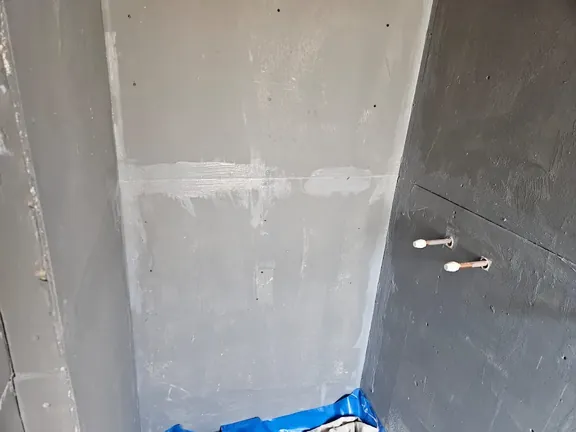
Prepared 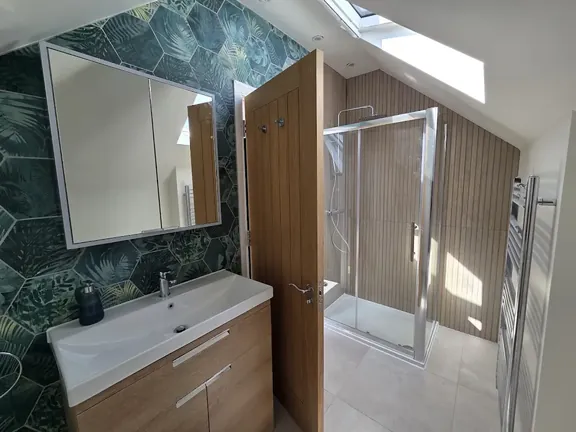
After Bathroom walls and floor
Stripped back to bare walls, then tiled with a hexagonal feature wall and a wood-effect shower.
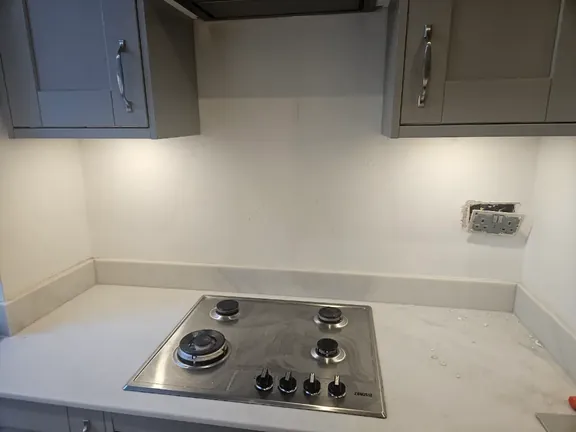
Before 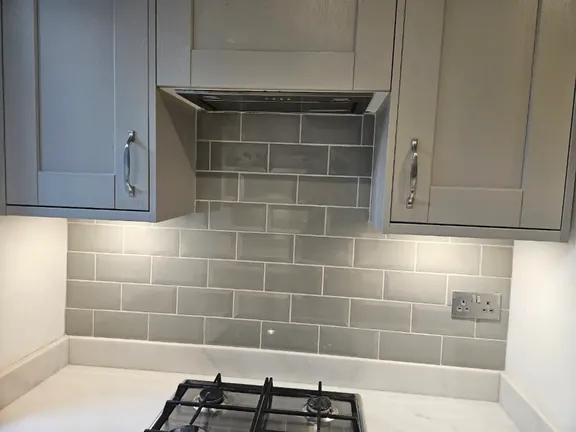
After Kitchen splashback
A bare painted wall behind the hob set out and tiled in a brick-bond metro pattern.
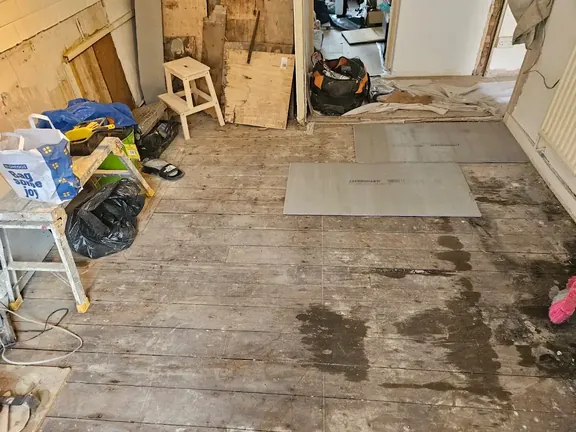
Before 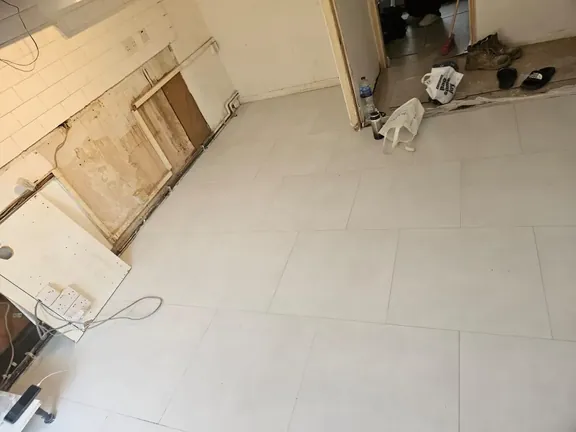
After Large-format porcelain floor
Uneven original boards stripped, prepared and tiled in large-format porcelain.
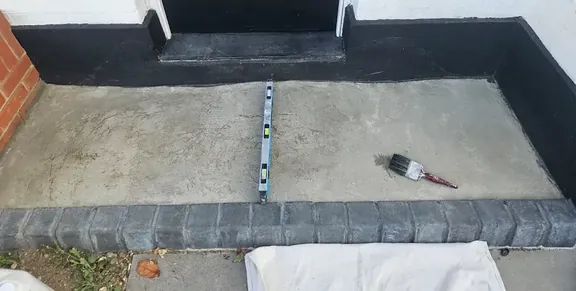
Before 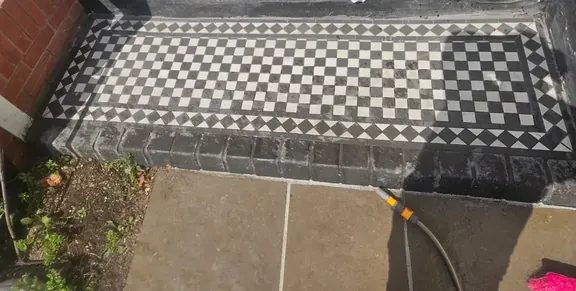
After Victorian-style front path
A plain concrete path and step laid in geometric tiles with a patterned border.
Before 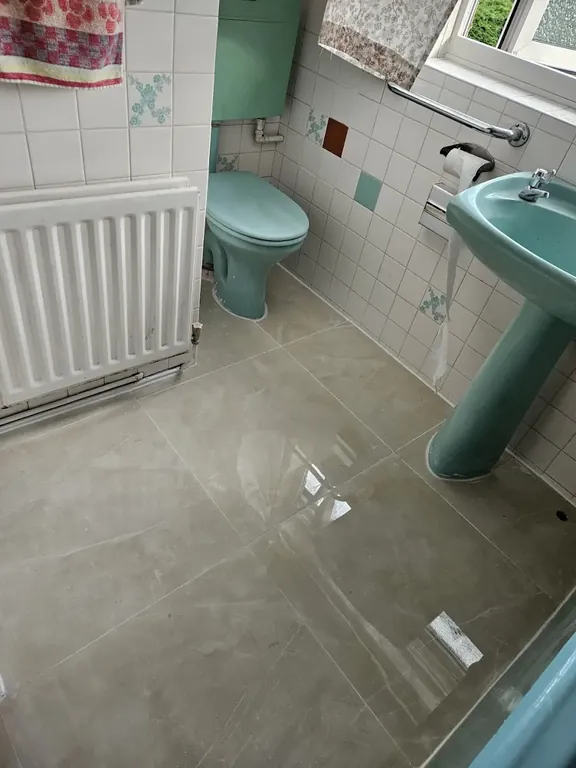
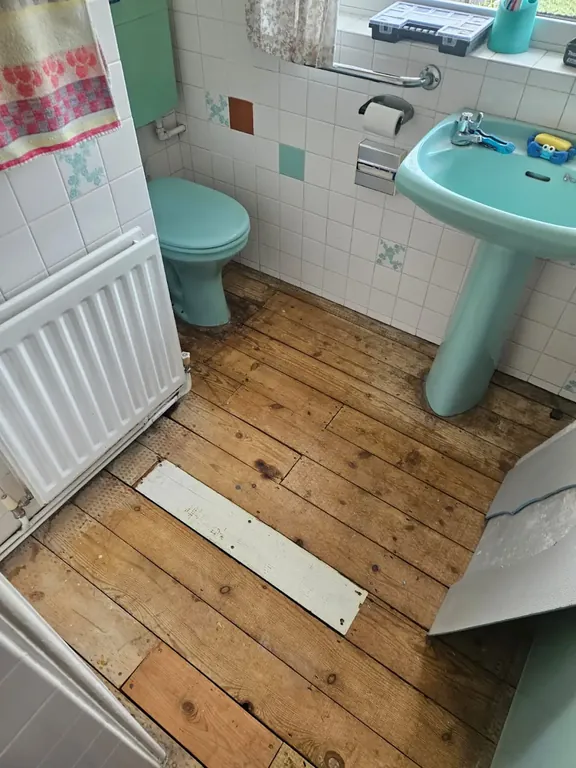
After Bathroom floor
Lifted floorboards boarded out and levelled, then tiled and cut in around the radiator and pedestal.
Before 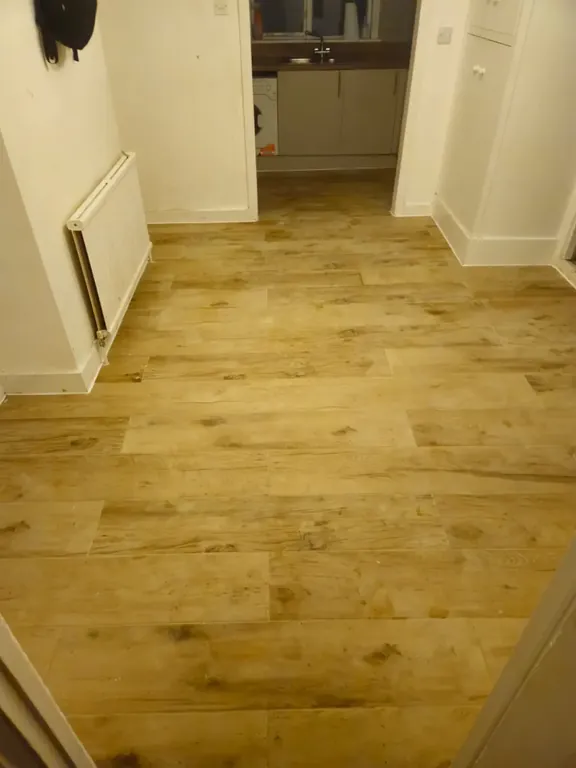
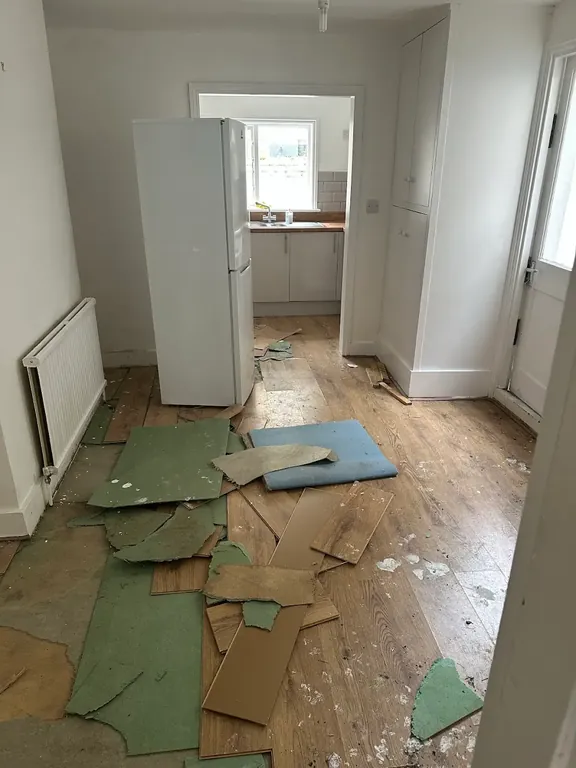
After Kitchen and dining floor
Old covering and underlay lifted, then plank-format tiles laid through both rooms on levelling clips.
In progress 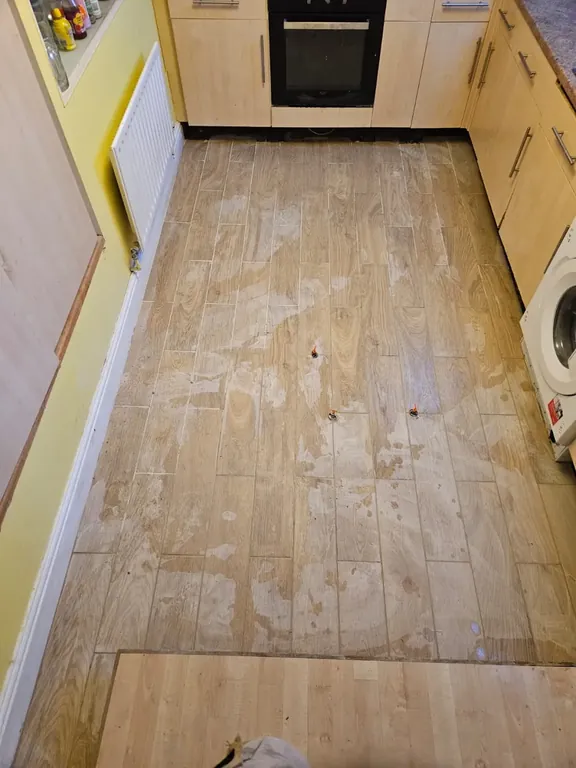
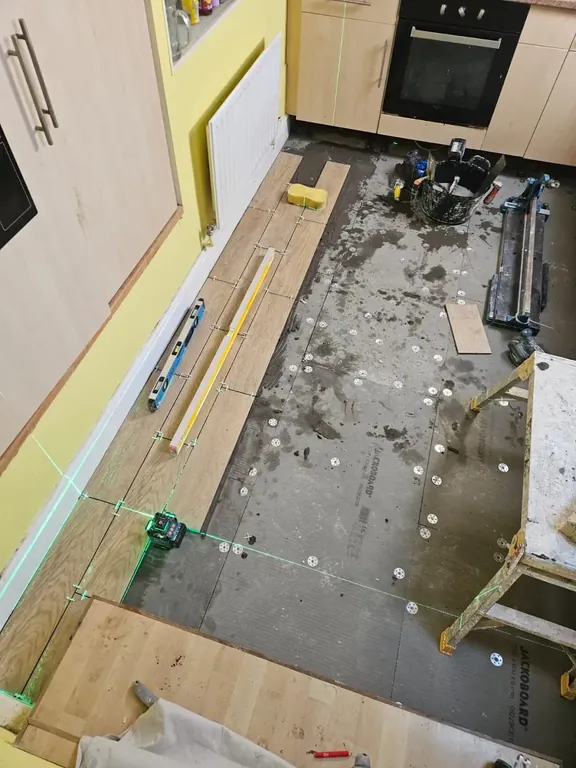
After Wood-effect kitchen floor
Subfloor levelled and set out from a laser line, then planked the full length of a galley kitchen.
Prepared 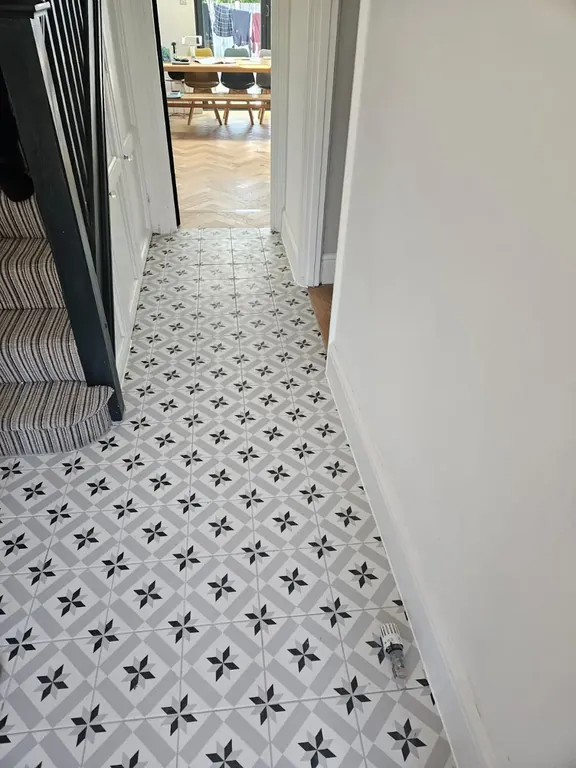
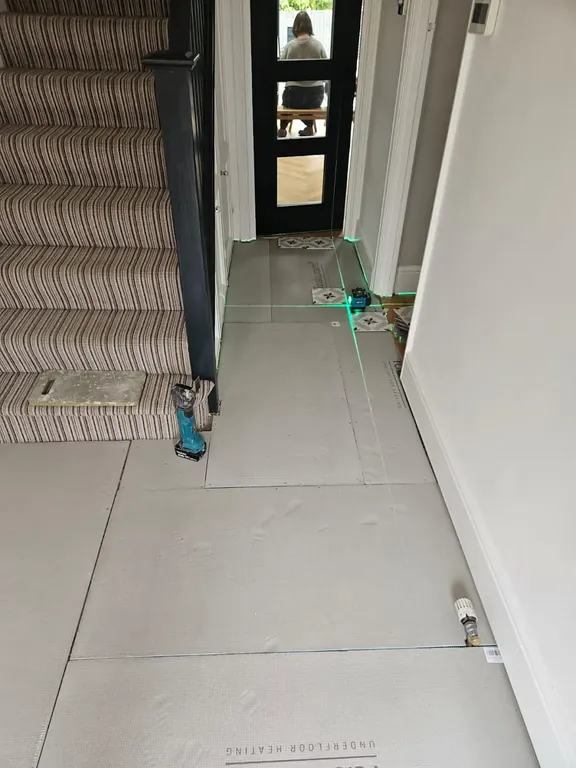
After Patterned hallway floor
Hallway boarded out from the front door to the stairs, then tiled in a black and white pattern.
Prepared 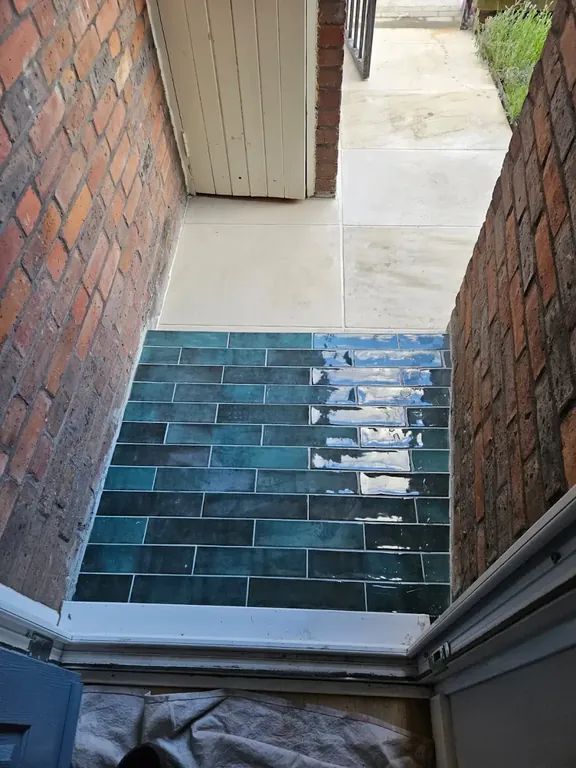
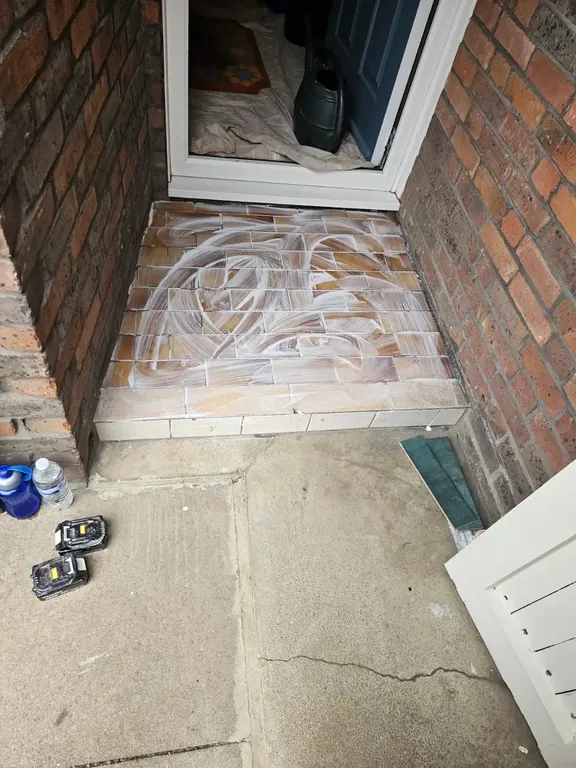
After Tiled front doorstep
A doorstep between brick piers primed and set out, then tiled in deep teal rectangular tiles.
Before 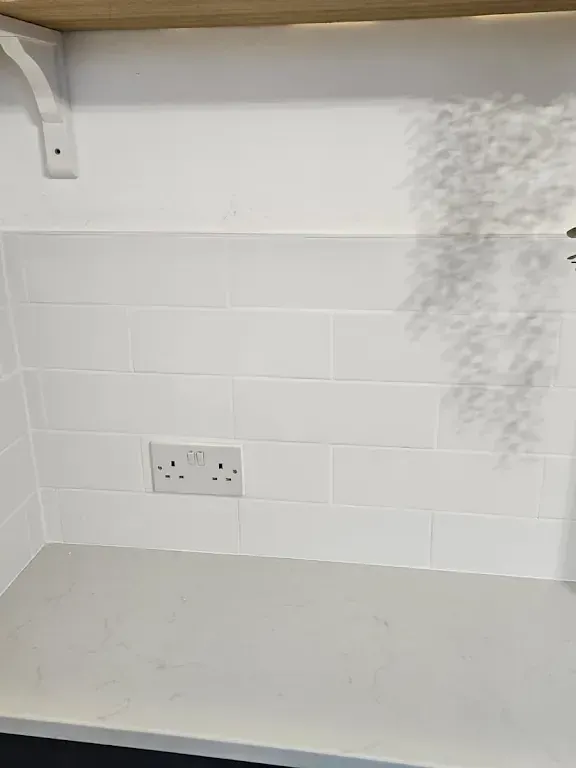
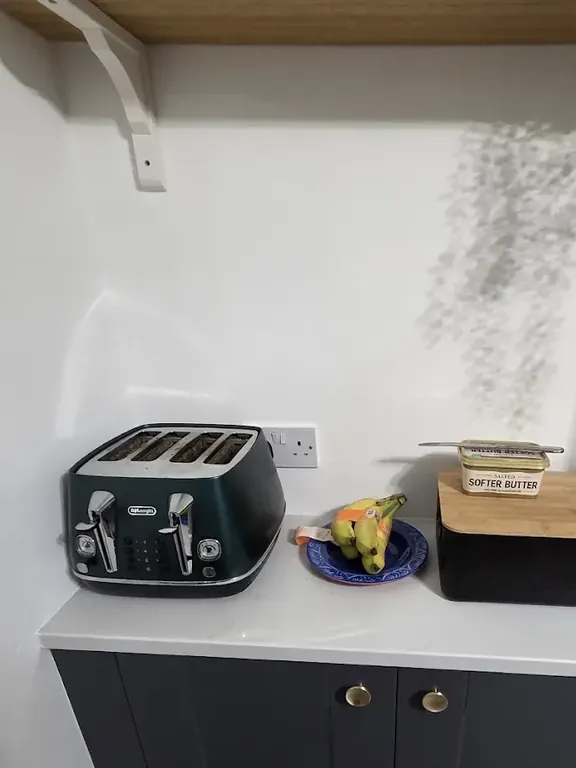
After Kitchen alcove splashback
An untiled recess behind the worktop tiled in white metro, cut around the socket and run into the returns.
Want something similar in your home?
Send a few photos, rough measurements and the tile you are looking at. Quotes are free, and most jobs can be priced from that without anyone coming out.